


Balanced Ventilation System Explained: How Supply and Exhaust Air Work Together
A balanced ventilation system is a mechanical ventilation approach that supplies outdoor air to a building while exhausting indoor air at approximately comparable airflow rates. Unlike supply-only or exhaust-only ventilation, balanced ventilation controls both sides of the air exchange. This can provide more predictable airflow, support indoor air quality management and help limit unwanted pressurization or depressurization caused by the ventilation system.
Let’s understand the complete airflow process.
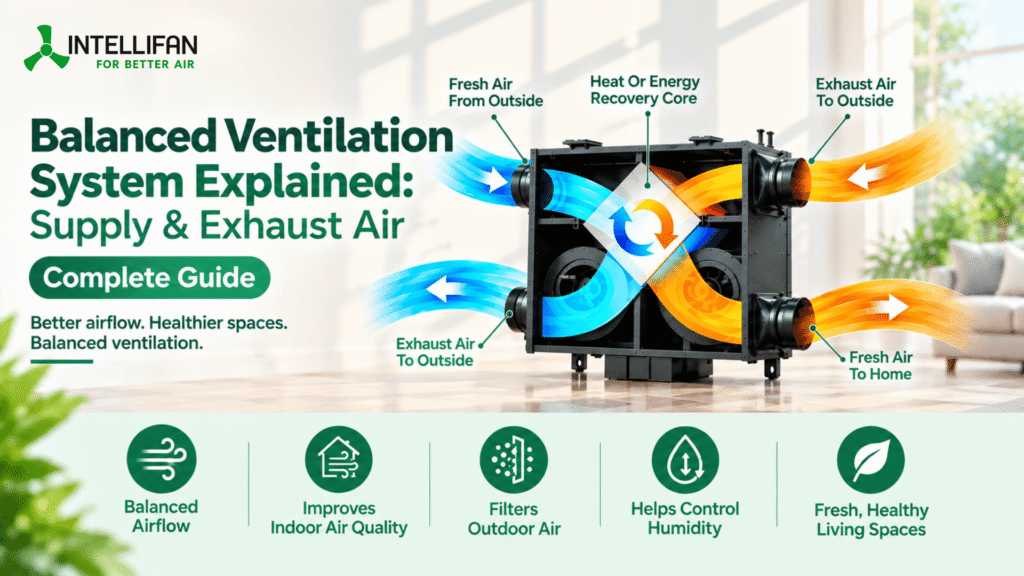
What Is a Balanced Ventilation System?
A balanced ventilation system is a mechanical ventilation system designed to bring fresh outdoor air into an indoor space while simultaneously exhausting a similar amount of indoor air to the outside.
In simple terms:
Outdoor Air → Supply → Indoor Space → Exhaust → Outdoor
The word “balanced” refers to the relationship between the supply and exhaust airflow. A properly designed system aims to keep the two airflow rates reasonably close so that the ventilation system does not create unnecessary positive or negative pressure inside the building. Health Canada describes balanced systems as having supply and exhaust flows of roughly the same magnitude and recommends calibration and regular testing after installation.
A balanced ventilation system can use separate supply and exhaust fans, or it can use equipment such as an Energy Recovery Ventilator (ERV) or Heat Recovery Ventilator (HRV).
Importantly, balanced ventilation and ERV are not synonyms. An ERV is one type of equipment that can provide balanced ventilation while also transferring energy between outgoing and incoming air streams.
Looking for Energy Recovery Ventilator in India? INTELLIFAN Provides best Energy Recovery Ventilator in India
How Does a Balanced Ventilation System Work?
The basic working principle is straightforward: one airflow path brings outdoor air in, while another airflow path removes indoor air.
Step 1: Outdoor Air Enters the System
Outdoor air enters through a dedicated intake.
Depending on the system design, the incoming air may pass through:
- An outdoor air intake
- A pre-filter
- A fine filter
- A HEPA filter
- A carbon filter
- A supply fan
- Ductwork
- Dampers
- Supply grilles or diffusers
Filtration is particularly important when outdoor air quality is a concern. EPA guidance for balanced or supply ventilation recommends filtration of outdoor air before distribution in the dwelling.
Step 2: Fresh Air Is Supplied Indoors
The filtered outdoor air is delivered to selected occupied areas through supply ducts.
Depending on the building, supply points may serve areas such as:
- Bedrooms
- Living rooms
- Offices
- Meeting rooms
- Classrooms
- Hotel rooms
- Commercial spaces
Multiple supply points can help distribute outdoor air more effectively throughout occupied areas.
Step 3: Indoor Air Is Exhausted
A separate airflow path removes indoor air.
Exhaust points are commonly located in areas where moisture, odors or indoor contaminants may accumulate, such as:
- Bathrooms
- Kitchens
- Utility areas
- Basements
- Washrooms
- Service areas
The exhaust air travels through ductwork and is discharged outdoors.
Step 4: Supply and Exhaust Airflows Are Balanced
The supply and exhaust systems are designed and adjusted so their airflow rates are reasonably comparable.
A simplified representation is:
Supply Airflow ≈ Exhaust Airflow
The exact acceptable balance depends on the applicable building requirements and system design. For example, EPA’s Indoor airPLUS verification requirements provide a specific measured-airflow criterion for certain dwelling-unit applications, illustrating why actual airflow measurement is more meaningful than simply assuming that two fans are balanced.
How Supply and Exhaust Air Work Together
The easiest way to understand balanced ventilation is to follow the complete airflow path:
Outdoor Air → Air Intake → Filtration → Supply Fan → Supply Duct → Occupied Space → Exhaust Grille → Exhaust Duct → Exhaust Fan → Outdoor Discharge
The supply side determines where fresh outdoor air enters the building.
The exhaust side determines where indoor air leaves.
Together, these two paths create a controlled mechanical air exchange system.
A balanced system is therefore different from simply installing one exhaust fan or one fresh-air fan. Both airflow directions need to be considered as part of the overall ventilation design.
What Happens When Supply and Exhaust Airflow Are Balanced?
When the supply and exhaust airflow rates are appropriately matched, the ventilation system is designed to avoid creating a large pressure imbalance caused by the mechanical ventilation itself.
This can provide:
- More predictable ventilation airflow
- Controlled outdoor-air delivery
- Controlled exhaust
- Better airflow distribution
- Reduced dependence on uncontrolled air leakage
- Greater control over ventilation design
However, balanced airflow does not automatically guarantee good indoor air quality. The final performance also depends on ventilation rate, filtration, airflow distribution, outdoor-air quality, indoor pollutant sources, building characteristics and maintenance.
What Happens When Supply and Exhaust Airflow Are Not Balanced?
If supply airflow is significantly different from exhaust airflow, the ventilation system can influence indoor pressure.
If Supply Airflow Is Higher
More air is mechanically supplied than exhausted.
This can contribute to positive pressure inside the building, depending on the building envelope and other airflow paths.
If Exhaust Airflow Is Higher
More air is mechanically exhausted than supplied.
This can contribute to negative pressure inside the building.
Negative pressure can encourage uncontrolled air to enter through leaks and openings. DOE building-science guidance notes that pressure differences can affect what air is drawn into a building.
Why Does This Matter?
The objective of balanced ventilation is not simply to run two fans at the same nominal speed. The actual airflow depends on:
- Fan performance
- Static pressure
- Duct length
- Duct diameter
- Duct bends
- Filters
- Dampers
- Grilles
- Diffusers
- Building resistance
- Control settings
This is why airflow measurement and balancing are important during commissioning.
Why Is Airflow Balance Important in Ventilation?
Airflow balance is important because the ventilation system should deliver the intended amount of outdoor air while removing the intended amount of indoor air.
1. Controlled Outdoor Air Supply
A dedicated supply path allows outdoor air to be introduced at planned locations rather than relying entirely on uncontrolled leakage.
2. Controlled Exhaust
A dedicated exhaust path provides a defined route for indoor air to leave the building.
3. Better Airflow Management
Supply and exhaust locations can be selected according to the building layout and intended airflow pattern.
4. Reduced Pressure Imbalance
A reasonably balanced system is designed to reduce the pressure effects that can occur when mechanical supply and exhaust airflow differ significantly.
5. Filtration Can Be Integrated
The outdoor-air supply path can incorporate filtration before air is distributed indoors.
EPA guidance specifically recognizes balanced ventilation as an approach that can provide outdoor air directly to a dwelling while offering opportunities for filtration and distribution.
Main Components of a Balanced Ventilation System
A balanced ventilation system may contain several components.
1. Outdoor Air Intake
The intake provides a controlled path for outdoor air to enter the ventilation system.
2. Air Filters
Filters can remove particles from incoming outdoor air. The appropriate filtration level depends on the application and system design.
3. Supply Fan
The supply fan moves outdoor air through the intake, filter and supply ductwork.
4. Supply Ducts
Supply ducts transport outdoor air to selected rooms or zones.
5. Supply Grilles or Diffusers
These components distribute supply air into the occupied space.
6. Exhaust Grilles
Exhaust grilles collect indoor air from selected areas.
7. Exhaust Ducts
Exhaust ducts carry indoor air toward the discharge point.
8. Exhaust Fan
The exhaust fan moves indoor air through the exhaust duct system and discharges it outside.
9. Dampers
Dampers can be used to regulate or balance airflow.
10. Controls
Controls can manage fan operation, airflow rates, timers and other system functions.
11. Airflow Measurement Equipment
Actual airflow measurement helps verify whether the installed system is operating close to its design requirements.
EPA verification guidance calls for ventilation rates to be measured and documented in applicable systems, and it also recognizes certified air-balancing contractors as a means of verification.
What Are the Benefits of Balanced Ventilation?
A balanced ventilation system can offer several design benefits when properly sized, installed and commissioned.
Controlled Fresh-Air Delivery
Outdoor air can be supplied to selected occupied areas through dedicated ventilation paths.
Controlled Indoor-Air Exhaust
Indoor air can be removed from areas where exhaust is required.
More Predictable Airflow
Both supply and exhaust are mechanically managed instead of relying primarily on uncontrolled leakage.
Pressure Management
A reasonably matched supply and exhaust system can reduce the pressure imbalance created by ventilation operation.
Filtration Opportunities
The outdoor-air supply path can include appropriate filtration.
Compatibility With ERV and HRV
Balanced ventilation can be combined with heat or energy recovery to reduce the energy impact of bringing outdoor air into conditioned spaces.
DOE notes that energy recovery systems transfer heat from outgoing exhaust air to incoming outdoor air, reducing the energy required to condition ventilation air.
Where Are Balanced Ventilation Systems Used?
Balanced ventilation can be considered for many types of buildings.
Balanced Ventilation for Homes
Residential applications can include:
- Apartments
- Villas
- Bedrooms
- Living spaces
- Home offices
- Airtight homes
Balanced Ventilation for Offices
Commercial offices can use balanced ventilation to introduce outdoor air while exhausting indoor air from selected areas.
Balanced Ventilation for Schools and Classrooms
Classrooms and educational buildings may require controlled outdoor-air ventilation because of occupancy levels and operating schedules.
Balanced Ventilation for Hospitals and Clinics
Healthcare environments have application-specific ventilation requirements. System design should follow the relevant healthcare standards and project specifications.
Balanced Ventilation for Hotels
Hotels can use controlled ventilation for guest rooms, common areas and other occupied zones.
Balanced Ventilation for Commercial Buildings
Offices, retail spaces, restaurants, gyms and other commercial buildings may use mechanical supply and exhaust systems according to their ventilation requirements.
The correct airflow rate and system configuration should always be determined from the building’s actual requirements rather than a generic room-size rule.
Choose the Right Ventilation System with INTELLIFAN
INTELLIFAN is a ventilation and air movement brand from Greenland Solutions, a Ghaziabad-based manufacturer. Its product range includes fresh air ventilation systems, mixed-flow and centrifugal inline duct fans, Energy Recovery Ventilators, exhaust fans, BLDC ceiling fans and ventilation accessories.
For balanced or controlled ventilation applications, the INTELLIFAN ecosystem can include different components depending on the project:
- Fresh Air Ventilation Systems
- Hybrid Fresh Air Ventilation Systems
- Energy Recovery Ventilators (ERV)
- Mixed-Flow Inline Duct Fans
- Centrifugal Inline Duct Fans
- Exhaust Fans
- Indoor Air Quality Monitors
INTELLIFAN’s fresh-air range includes systems designed for residential and commercial applications, with products using filtration options such as pre-filters, HEPA filters, fine filters and carbon filters.
Its inline duct fan range includes mixed-flow products designed for fresh-air supply or stale-air extraction through ducted ventilation systems, while the broader product portfolio includes ERVs for energy-recovery ventilation applications.
For a complete ventilation project, the appropriate combination of fresh-air equipment, filtration, supply/exhaust fans, ductwork and air-distribution components should be selected according to airflow requirements, static pressure, occupancy, building layout and application.
Looking for Best Ventilation Guide on Ventilation Systems?
What Is a Fresh Air System? | What is an Energy Recovery Ventilator (ERV)? | Fresh Air System vs Air Purifier | Energy Recovery Ventilator vs Fresh Air System